1012 STETSON ST
Courtesy of ACME REAL ESTATE FLORIDA LLC, Heather Unger, PA  Listing Contact: 407-601-4958 
Sold

1012 STETSON ST

1012 STETSON ST, ORLANDO, FL 32804

$1,320,000
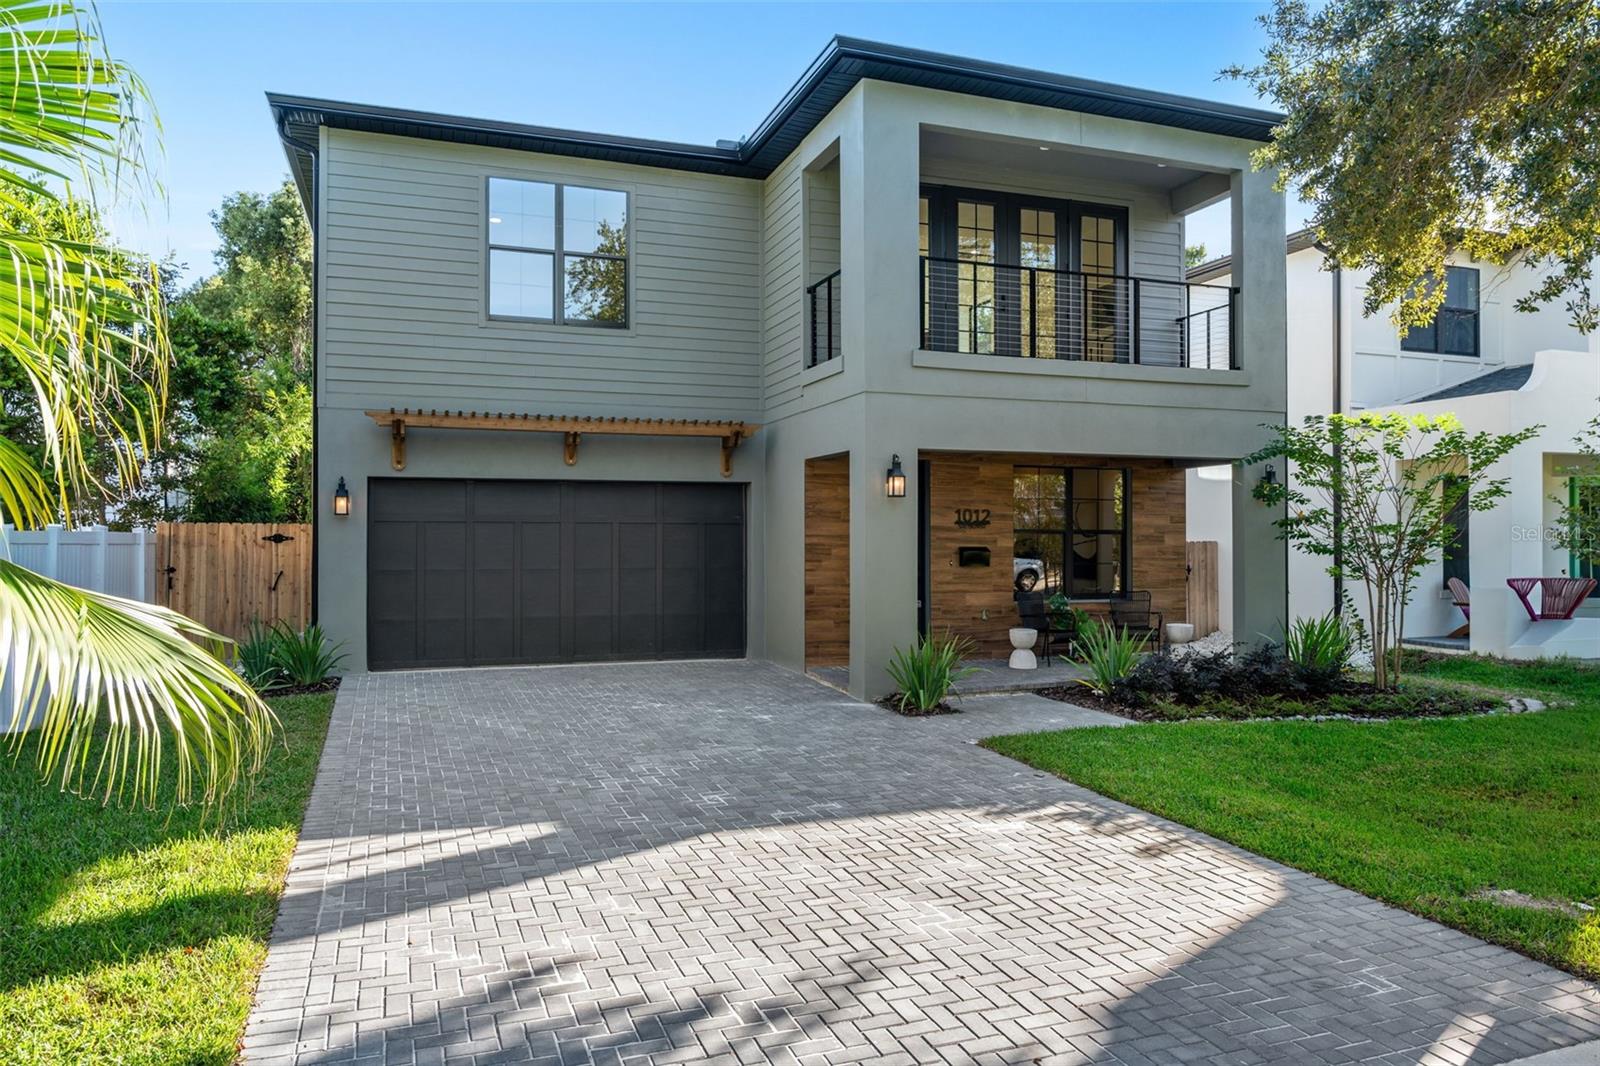
COLLEGE PARK DREAM HOME THAT CHECKS ALL THE BOXES! This brand-new College Park home captures everything today's buyer is looking for. Natural light filters through expansive windows, filling every corner of its nearly 3,100 square feet with warmth and style.
A charming front porch sets the tone for what's inside, modern design with classic neighborhood appeal. The open main floor is anchored by a chef's kitchen featuring an oversized island, hidden walk-in pantry with beverage fridge, and a clever secondary laundry area. A dedicated office offers the perfect space for remote work or creative pursuits, while a first-floor junior suite with private bath provides flexibility for guests or in-laws. Living and dining areas flow seamlessly toward the covered lanai and pool area.
Out back, the pool and pre-plumbed outdoor kitchen set the stage for weekends spent poolside, evening cookouts, and year-round fun in the Florida sun.
Upstairs, a bonus loft and balcony provide room to relax or work from home. The primary suite offers a spacious walk-in closet and a spa-like bath with soaking tub and separate shower. Two additional bedrooms, a stylish hall bath, and full laundry complete the second level.
Thoughtful design, natural textures, and curated finishes give the home a sense of warmth and sophistication rarely found in new construction.
Located within walking distance of Dartmouth Park, Edgewater Drive's shops and restaurants, Publix, and Starbucks, and just minutes from Downtown Orlando, AdventHealth, Lake Highland Prep, and Bishop Moore High School, this home places you perfectly at the center of College Park living.
Move in just in time to celebrate the holidays in a space that feels designed for gathering, connection, and everyday ease.
College Park real estate redefined.

4
beds

4
baths

3,034 Sq.Ft. LIVING AREA

6,808 Sq.Ft. lot

Jude DeVito

Jude DeVito

Features & Amenities

Interior

  • total bedrooms4
  • Total bathrooms4
  • full bathrooms3
  • half bathroom1
  • Laundry room Inside, Laundry Room
  • Flooring Carpet, Ceramic Tile
  • APPLIANCES Built-In Oven, Dishwasher, Disposal, Microwave, Range Hood, Refrigerator
  • other interior Features Built-in Features, Ceiling Fans(s), Eat-in Kitchen, High Ceilings, Kitchen/Family Room Combo, Open Floorplan, Primary Bedroom Upstairs, Solid Wood Cabinets, Stone Counters, Walk-In Closet(s)

Area & Lot

  • Status Sold
  • Date Sold January 20, 2026
  • Living Area3,034 Sq.Ft.
  • Total Area3,937 Sq.Ft.
  • Lot Area6,808 Sq.Ft.
  • MLS® IDO6353323
  • TypeResidential
  • YEAR BUILT2025
  • NeighborhoodOrlando
  • Architecture StylesContemporary

Exterior

  • STORIES2
  • Garage Space2.0
  • water SourcePublic
  • utilitiesCable Available, Electricity Connected, Fiber Optics, Natural Gas Connected, Sewer Connected, Water Connected
  • PoolGunite, In Ground
  • roofShingle
  • lot featuresCity Limits, Landscaped, Sidewalk, Paved
  • HEAT TYPECentral, Electric
  • AIR CONDITIONINGCentral Air
  • sewerPublic Sewer
  • SubstructureSlab
  • other exterior FeaturesLighting, Outdoor Kitchen, Sidewalk, Sliding Doors

Financial

  • Sales Price$1,320,000
  • Real Estate Tax $4,519/yr
  • Zoning R-1/T/W/RP
View Virtual Tour

Orlando

Orlando offers a lively atmosphere and is one of the nation’s top tourist destinations. This sunshine-filled city offers excellent eateries, trendy watering holes, beautiful green spaces, and a diverse population welcoming to all walks of life.

Explore

Work With Jude

Jude has always had a love for Real Estate and takes pride in customer satisfaction while knowing how to connect with her customers. She will fulfill all your Real Estate hopes and dreams, while paying the utmost attention to detail.

Follow Me on Instagram