1224 NORTHERN WAY
Courtesy of CHARLES RUTENBERG REALTY ORLANDO, Amanda Varmuza  Listing Contact: 407-622-2122 
Sold

1224 NORTHERN WAY

1224 NORTHERN WAY, WINTER SPRINGS, FL 32708

$1,300,000
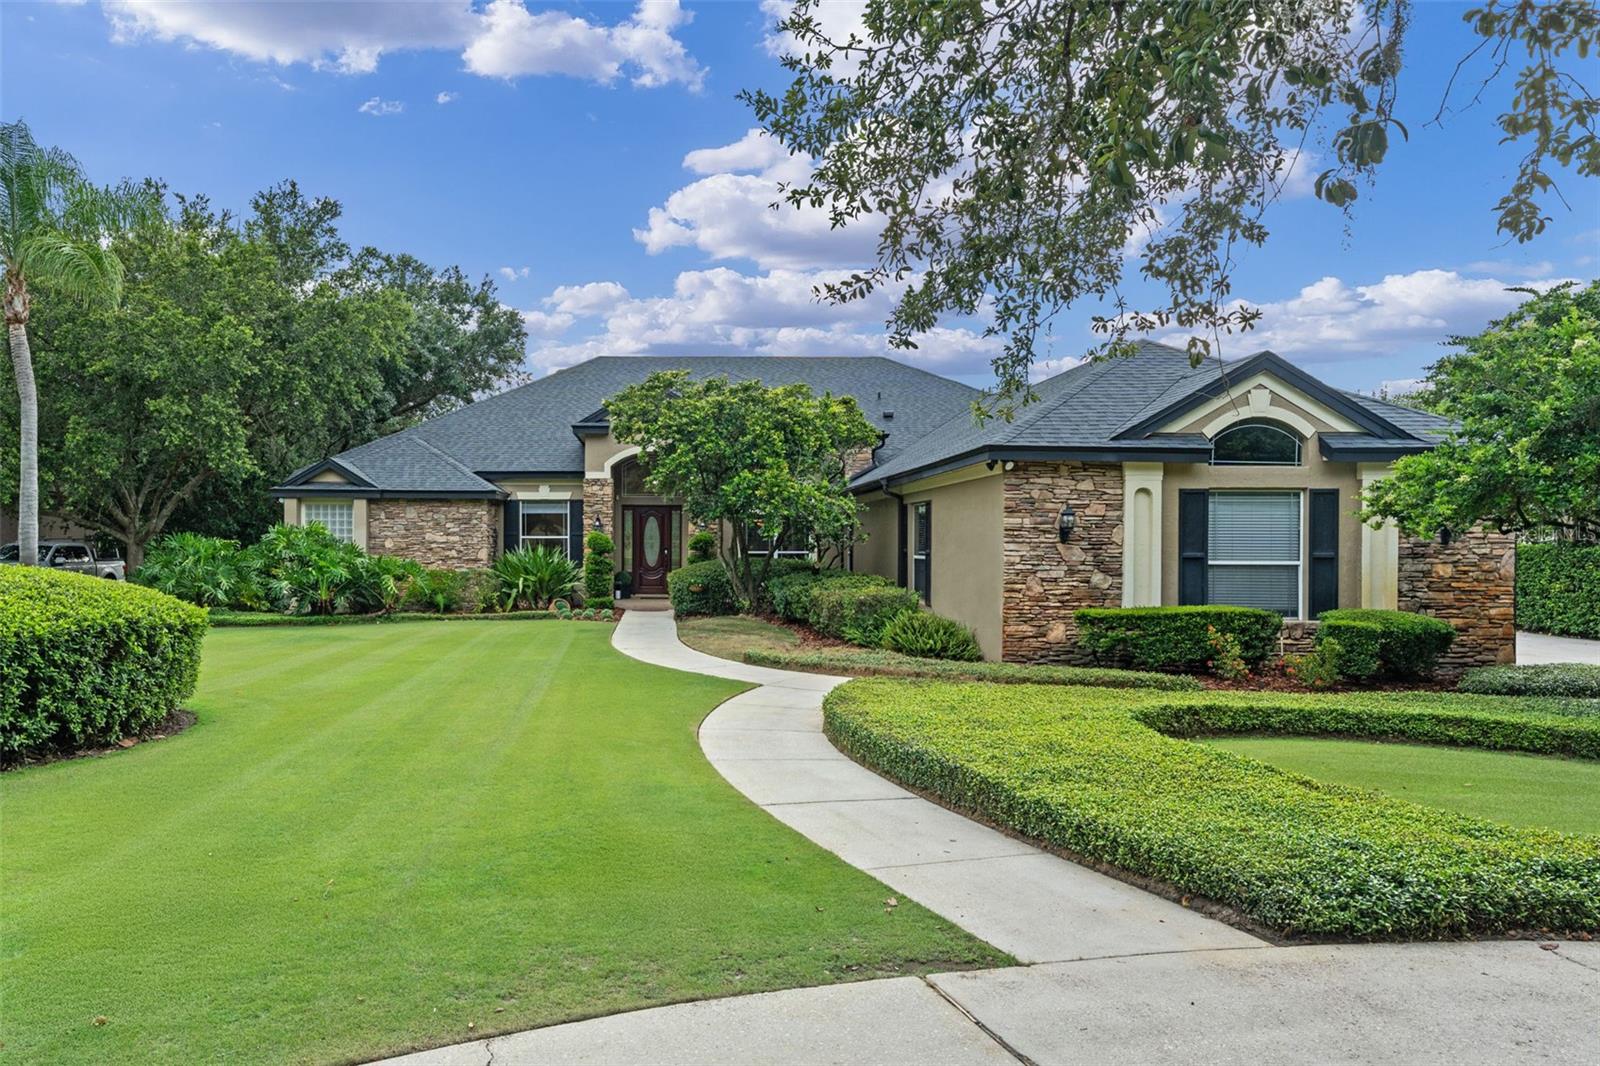
This stunning *4-bedroom, 3.5-bath **custom-built** home offers luxury living on the **14th tee of the Tuscawilla Golf Course** with serene pond and fairway views -- no rear neighbors in sight. Inside, you'll find *real hardwood floors and travertine tile* throughout, and beautiful custom craftsmanship -- including custom woodworking in the family room with a fireplace, built-in shelving and cabinets. Ease of cleaning with a Central Vac system! The gourmet kitchen features a large center island, a newly *renovated pantry*, and **panoramic views of the pool, golf course and pond**. Enjoy a variety of living spaces including a formal living/dining room combo, spacious family room, sunny dinette, and a dedicated office space. Upstairs, a *bonus room has been transformed into a fully equipped home theater*. Step outside to your resort-style backyard oasis with a **custom rock pool, a cascading waterfall you can swim under** a heated spa, and a fully equipped built in outdoor grill, perfect for entertaining. The front yard features fresh landscaping and lush zoysia grass, adding to the home's stunning curb appeal. The spacious primary suite includes *dual walk-in closets*, bedrooms 2 and 3 have a jack & jill bathroom, bedroom 4 features a **remodeled private en suite with a custom built in desk, dresser and closet from California Closets**-- ideal for guests or multigenerational living. Located in a golf cart-friendly community! Zoned for A rated schools and conveniently close to all major shopping, hospitals, and highways, this property combines luxury, lifestyle, and location in one exceptional package.

4
beds

4
baths

4,131 Sq.Ft. LIVING AREA

0.6 Acres lot

Jude DeVito

Jude DeVito

Features & Amenities

Interior

  • total bedrooms4
  • Total bathrooms4
  • full bathrooms3
  • half bathroom1
  • Laundry room Inside
  • Flooring Travertine, Wood
  • Fireplace Gas
  • APPLIANCES Bar Fridge, Built-In Oven, Convection Oven, Cooktop, Dishwasher, Disposal, Electric Water Heater, Exhaust Fan, Ice Maker, Microwave, Range Hood, Refrigerator
  • other interior Features Central Vaccum, Crown Molding, Eat-in Kitchen, High Ceilings, Kitchen/Family Room Combo, Living Room/Dining Room Combo, Primary Bedroom Main Floor, Solid Surface Counters, Split Bedroom, Stone Counters, Tray Ceiling(s), Walk-In Closet(s), Window Treatments

Area & Lot

  • Status Sold
  • Date Sold March 30, 2026
  • Living Area4,131 Sq.Ft.
  • Total Area5,773 Sq.Ft.
  • Lot Area0.6 Acres
  • MLS® IDO6366715
  • TypeResidential
  • YEAR BUILT1999
  • View DescriptionTrees/Woods, Water

Exterior

  • STORIES2
  • Garage Space3.0
  • water SourcePublic, Well
  • utilitiesBB/HS Internet Available, Cable Connected, Natural Gas Available, Propane, Public, Sprinkler Well
  • PoolHeated, In Ground, Screen Enclosure
  • roofShingle
  • lot featuresLandscaped, On Golf Course, Sidewalk
  • HEAT TYPECentral
  • AIR CONDITIONINGCentral Air
  • sewerPublic Sewer
  • SubstructureBlock, Slab
  • other exterior FeaturesOutdoor Grill, Private Mailbox, Rain Gutters, Sidewalk, Sliding Doors

Financial

  • Sales Price$1,300,000
  • Real Estate Tax $8,622/yr
  • HOA $3/mo
  • Zoning PUD
View Virtual Tour

Work With Jude

Jude has always had a love for Real Estate and takes pride in customer satisfaction while knowing how to connect with her customers. She will fulfill all your Real Estate hopes and dreams, while paying the utmost attention to detail.

Follow Me on Instagram