1341 HEATHER GLEN DR
Sold

1341 HEATHER GLEN DR

1341 HEATHER GLEN DR, DELAND, FL 32724

$280,000
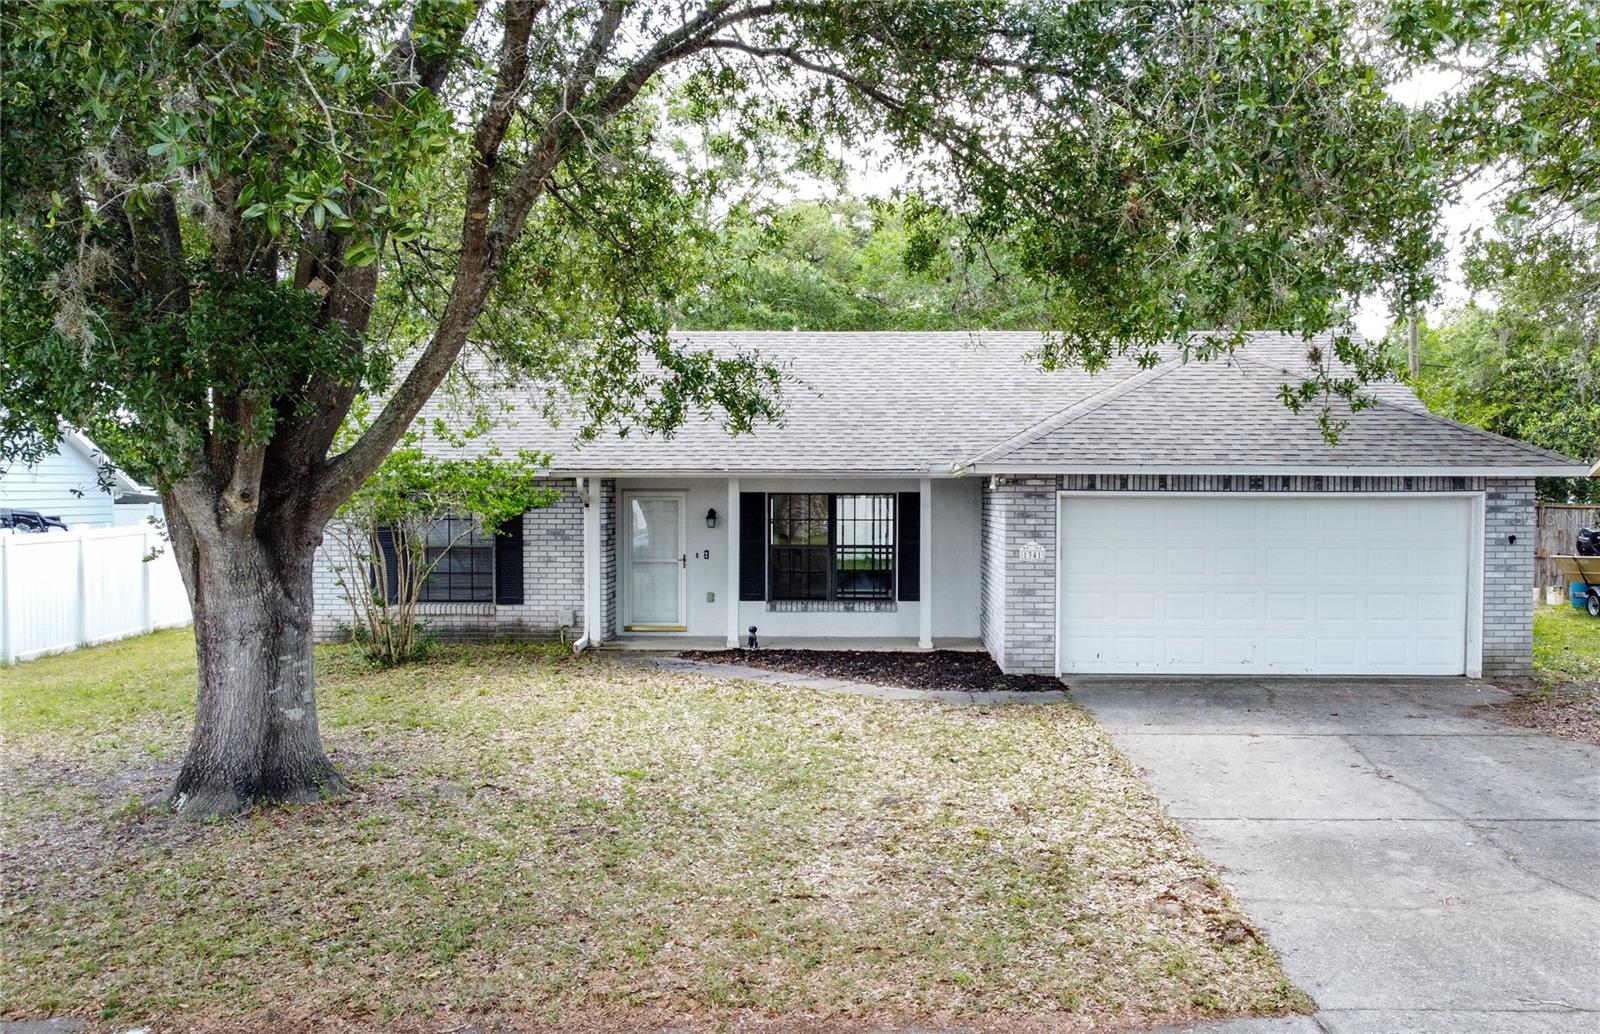
Welcome to this perfect starter home located in the highly desirable Heather Glen community! This charming 3-bedroom, 2-bathroom residence has 1133 sq ft under air with a 2-car garage, and offers a comfortable and functional layout. This property is ideal for first-time buyers, growing families, or savvy investors seeking passive income potential, with roof replacement in 2022. Step inside to a bright and inviting living space, complemented by a well-appointed kitchen with ample cabinetry and spacious bedrooms designed for everyday living. With two full bathrooms, the home provides added convenience and flexibility for both residents and guests. Outside, enjoy an expansive screened back patio and private backyard fully enclosed with a 6-foot white vinyl fence offering both privacy and a secure space for children or pets to play. Situated in a family-friendly neighborhood, Heather Glen offers a welcoming atmosphere with easy access to nearby schools, parks, shopping, and dining. Whether you're looking for a place to call home or a smart addition to your investment portfolio, this property delivers comfort, value, and opportunity.

3
beds

2
baths

1,133 Sq.Ft. LIVING AREA

7,950 Sq.Ft. lot

Jude DeVito

Jude DeVito

Features & Amenities

Interior

  • total bedrooms3
  • Total bathrooms2
  • full bathrooms2
  • Laundry room Laundry Room
  • Flooring Carpet, Ceramic Tile
  • APPLIANCES Dishwasher, Dryer, Gas Water Heater, Microwave, Range, Refrigerator
  • other interior Features Ceiling Fans(s), Thermostat, Walk-In Closet(s), Window Treatments

Area & Lot

  • Status Sold
  • Date Sold June 26, 2026
  • Living Area1,133 Sq.Ft.
  • Total Area1,133 Sq.Ft.
  • Lot Area7,950 Sq.Ft.
  • MLS® IDO6404432
  • TypeResidential
  • YEAR BUILT1991
  • Architecture StylesTraditional
  • View DescriptionTrees/Woods
  • Elementary SchoolGeorge Marks Elem
  • Middle SchoolDeland Middle
  • High SchoolDeland High

Exterior

  • STORIES1
  • Garage Space2.0
  • water SourcePublic
  • utilitiesCable Available, Electricity Available, Natural Gas Available, Public, Water Available
  • roofShingle
  • parkingDriveway
  • HEAT TYPENatural Gas
  • AIR CONDITIONINGCentral Air
  • sewerPublic Sewer
  • SubstructureSlab
  • other exterior FeaturesSliding Doors

Financial

  • Sales Price$280,000
  • Real Estate Tax $3,816/yr
  • HOA $12/mo
  • Zoning 05R-1B
View Virtual Tour

Work With Jude

Jude has always had a love for Real Estate and takes pride in customer satisfaction while knowing how to connect with her customers. She will fulfill all your Real Estate hopes and dreams, while paying the utmost attention to detail.

Follow Me on Instagram