5688 OAK LAKE TRL
Courtesy of FLATFEE.COM, Cliff Glansen  Listing Contact: 954-965-3990 
Sold

5688 OAK LAKE TRL

5688 OAK LAKE TRL, OVIEDO, FL 32765

$735,000
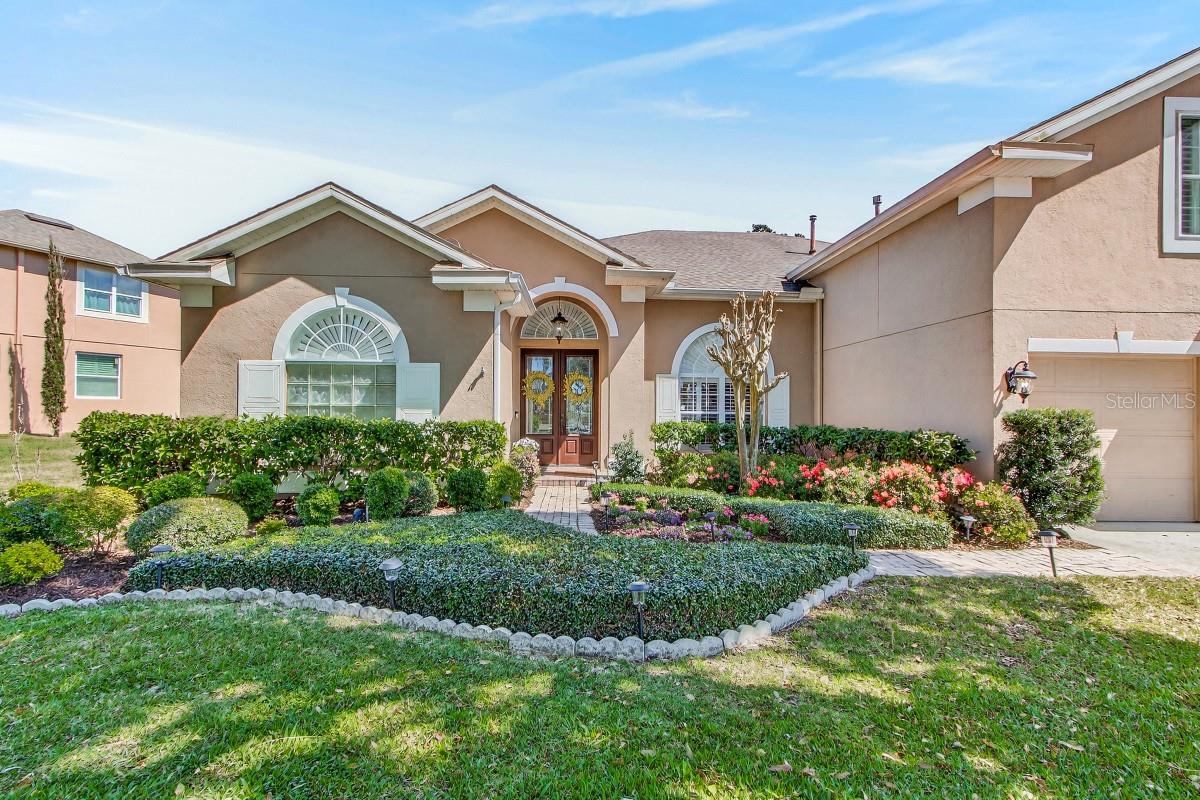
Stunning 3151 square-foot waterfront home in a gated community featuring five bedrooms, three full baths, and an oversize three car garage. This beautifully maintained home offers high volume ceilings, crown molding, and warm hardwood floors throughout. The upgraded gourmet kitchen includes 42 inch soft clothes, cabinetry, granite countertops, And enlarged island, coffee bar, wine, fridge, gas range, and stainless steel appliances. The flexible floor plan includes a rear bedroom with adjacent cabana bath and pocket door for privacy, two bedrooms connected by a Jack and Jill bath, and a fifth bedroom/bonus room upstairs. The spacious primary suite features a sitting area, two walk-in closets and a luxurious en suite bath with walk-in shower, the family room offers a cozy wood-burning fireplace with a white mantle. Three sets of sliding glass doors from the primary suite, living room, and family room open to an oversize patio overlooking the water- perfect for enjoying outdoor living. Major upgrades within the past 10 years, include roof, dual AC units, energy, efficient windows, and sliding doors, kitchen dates, custom, plantation, shutters, tankless water heater, gutter, guards, and fresh neutral paint. All appliances, including washer, and dryer. Community amenities include tennis courts, Pickleball courts, playground, private park, and boat ramp with lake access. Convenient to 417, UCF, Winter Park, shopping, dining, Publix,
Move in ready!

5
beds

3
baths

3,151 Sq.Ft. LIVING AREA

0.3 Acres lot

Jude DeVito

Jude DeVito

Features & Amenities

Interior

  • total bedrooms5
  • Total bathrooms3
  • full bathrooms3
  • Laundry room Laundry Room
  • Flooring Carpet, Wood
  • Fireplace Family Room
  • APPLIANCES Dishwasher, Dryer, Microwave, Range, Washer
  • other interior Features Solid Surface Counters, Split Bedroom, Vaulted Ceiling(s), Walk-In Closet(s)

Area & Lot

  • Status Sold
  • Date Sold July 14, 2026
  • Living Area3,151 Sq.Ft.
  • Total Area4,417 Sq.Ft.
  • Lot Area0.3 Acres
  • MLS® IDA4686337
  • TypeResidential
  • YEAR BUILT2001
  • Water FrontageLake Front
  • Elementary SchoolEvans Elementary
  • Middle SchoolTuskawilla Middle
  • High SchoolLake Howell High

Exterior

  • STORIES2
  • Garage Space3.0
  • water SourcePublic
  • utilitiesElectricity Connected
  • roofShingle
  • parkingDriveway
  • HEAT TYPECentral
  • AIR CONDITIONINGCentral Air
  • sewerPublic Sewer
  • SubstructureSlab
  • HOA AmenitiesGated, Tennis Court(s)
  • other exterior FeaturesLighting

Financial

  • Sales Price$735,000
  • Real Estate Tax $4,258/yr
  • HOA $89/mo
  • Zoning R-1AA
View Virtual Tour

Work With Jude

Jude has always had a love for Real Estate and takes pride in customer satisfaction while knowing how to connect with her customers. She will fulfill all your Real Estate hopes and dreams, while paying the utmost attention to detail.

Follow Me on Instagram